
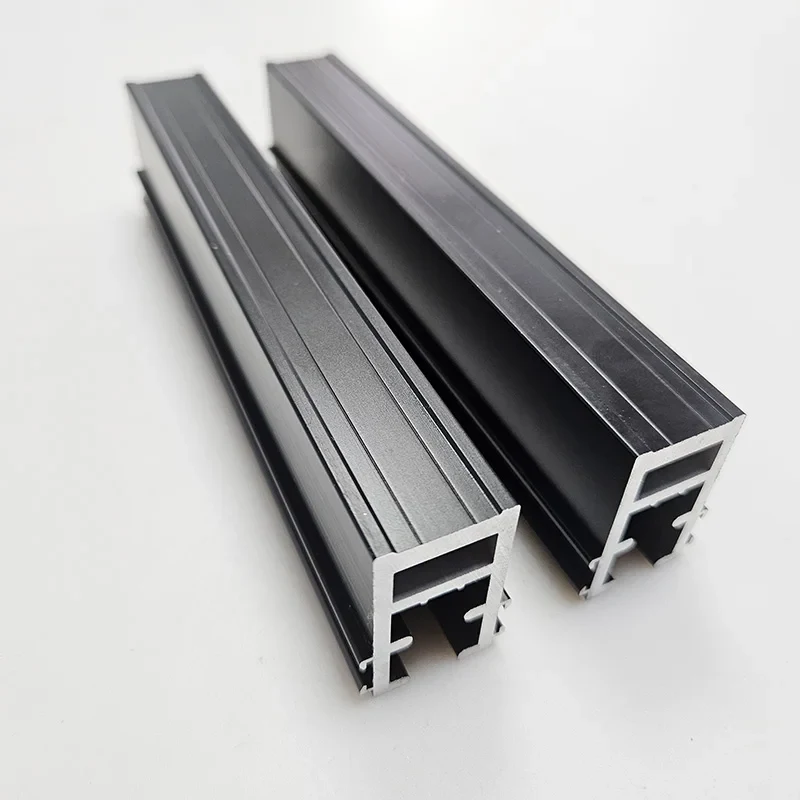
Black-finished architectural sections
Alloy references: 6063 / 6061 · Finish references: Black spray finish
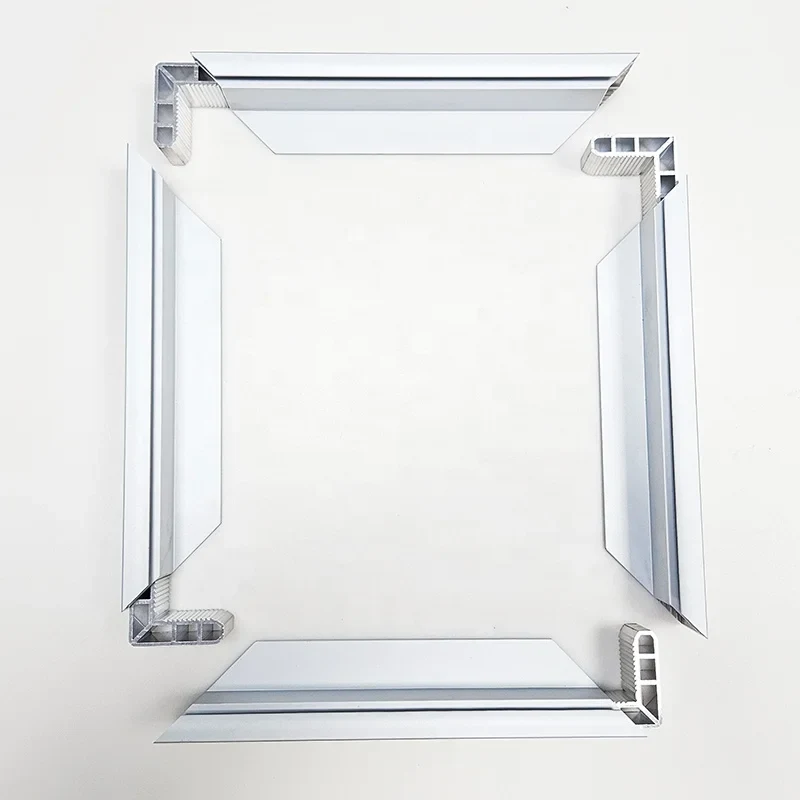
10 source-listed extrusion references
Browse component references for photovoltaic frames, lighting channels, tracks, trims, fence applications and blind systems. Match the actual project interface and finish sample; this collection does not offer finished windows, doors or certified building systems.
Each reference has a section page and drawing brief. Stock, complete dimensions and accepted processing conditions require confirmation.
Discuss This FamilyBrowse all 10 section references
| Technical brief | What to review |
|---|---|
| Visible surfaces | Mark exposed faces and edges, agree a physical color or finish sample, and record the viewing conditions used for appearance acceptance. |
| Project interfaces | Provide the installed orientation, fixing method and adjoining panel, cover, bead, bracket or module detail. |
| Acceptance plan | Identify the applicable project requirements and component inspection scope. Structural, thermal or electrical system qualification is not implied by the listing. |
Begin with the installed detail: what the extrusion attaches to, what remains visible and what it must engage. For lighting or photovoltaic applications, keep qualification of the complete system separate from dimensional and surface acceptance of the aluminum component.
Filters match reviewed source-title disclosures, not stock or an accepted material specification. Clear this family’s filters
EXTRUSION CATALOG
10 source-listed extrusion references. Compare section photographs and disclosed material, finish and processing terms. Open a product to see its source, drawing inputs and inquiry details.
Source titles disclose some material, finish and process terms. Complete drawing specifications and detailed attributes remain subject to verification and a written quotation.
Select two or three references to compare disclosed terms and fit questions. Selection stays in this page only; no inquiry is submitted.
Alloy references: 6063 / 6061 · Finish references: Black spray finish
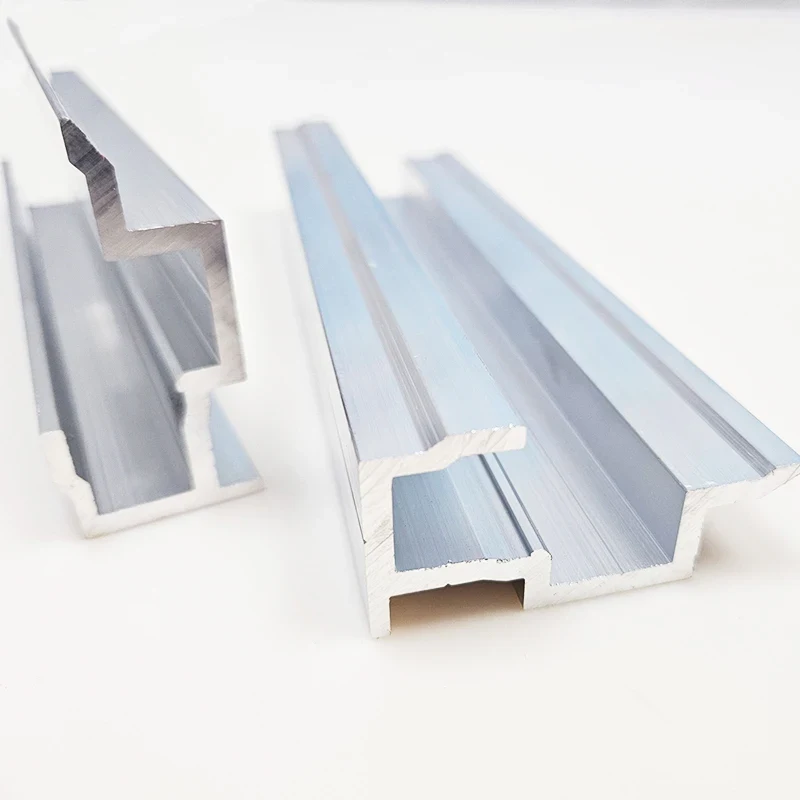
Alloy references: 6063
Finish references: Silver anodized finish
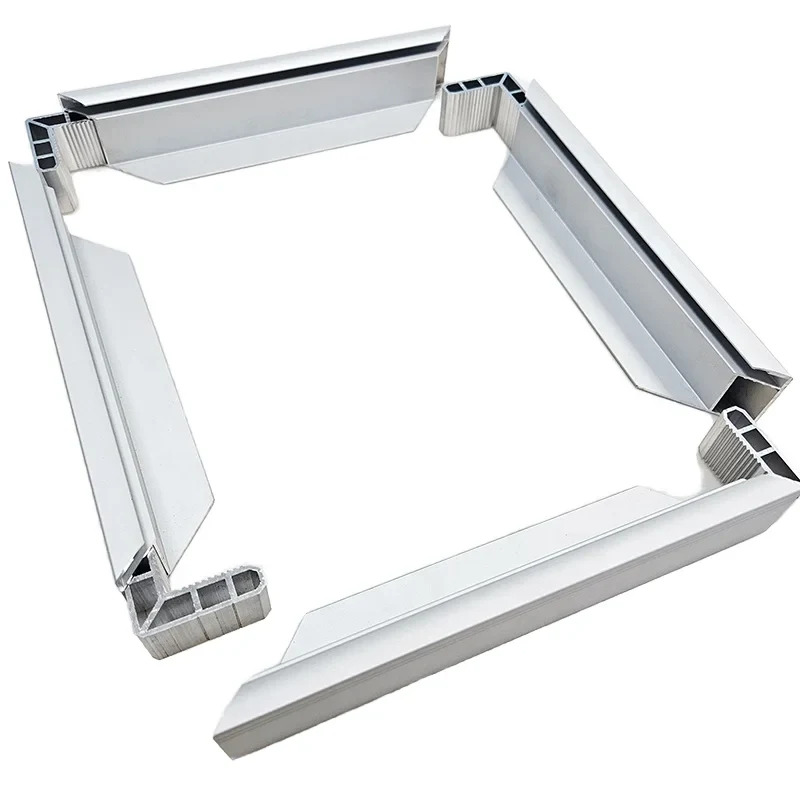
Drawing-led specification; complete attributes require review.
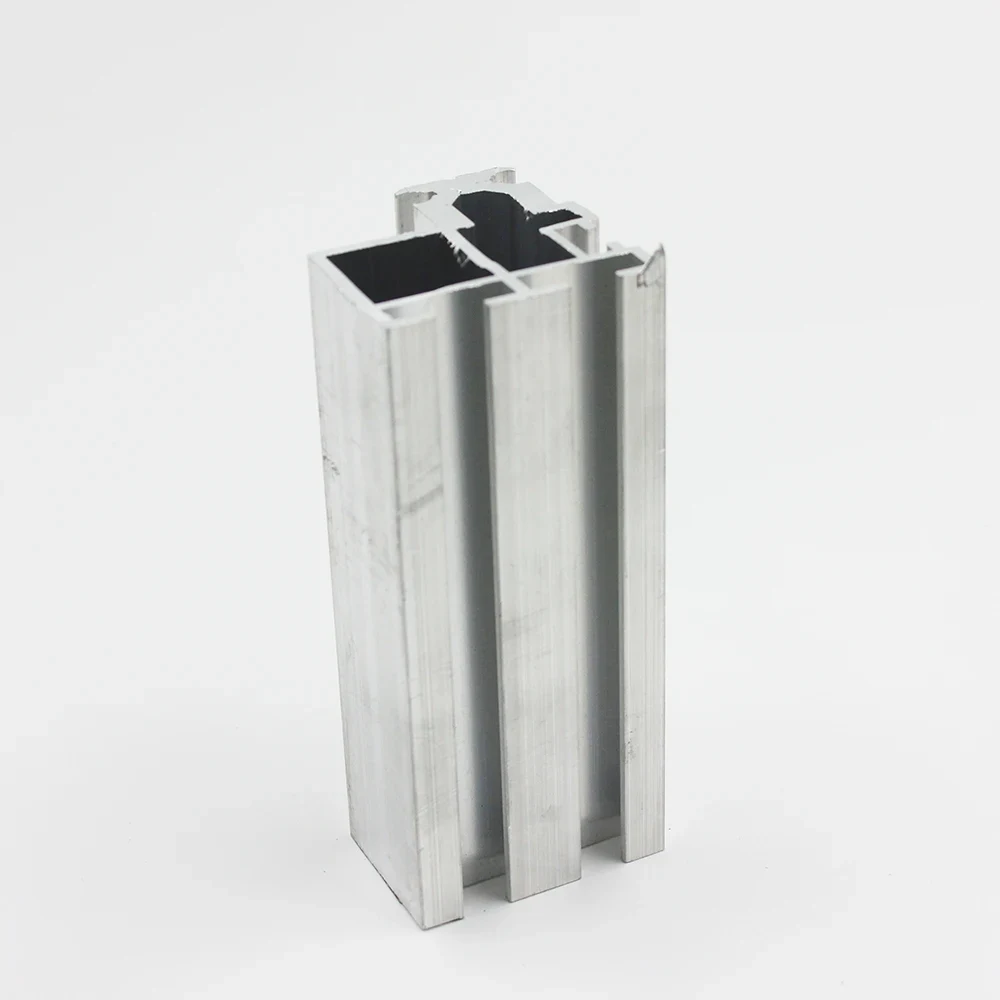
Title slot reference: 10 mm slot wording; drawing and fit remain unverified
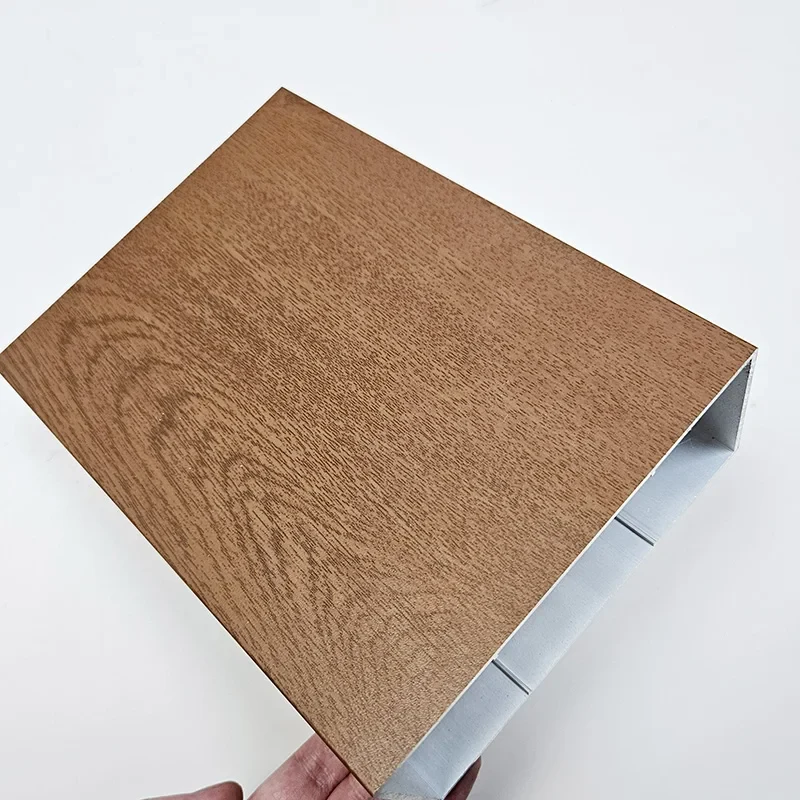
Finish references: Anodized finish / Wood-grain appearance
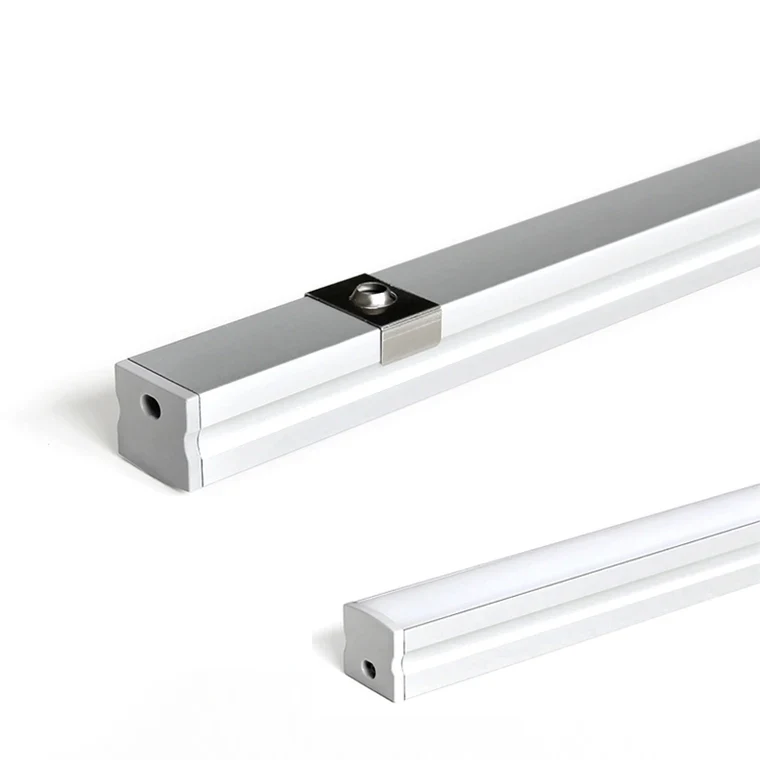
Drawing-led specification; complete attributes require review.
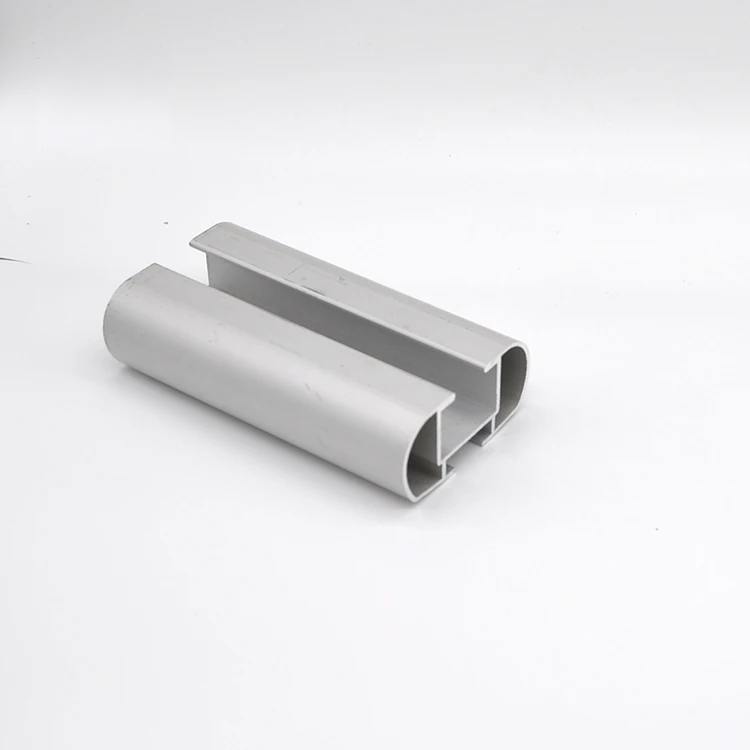
Drawing-led specification; complete attributes require review.
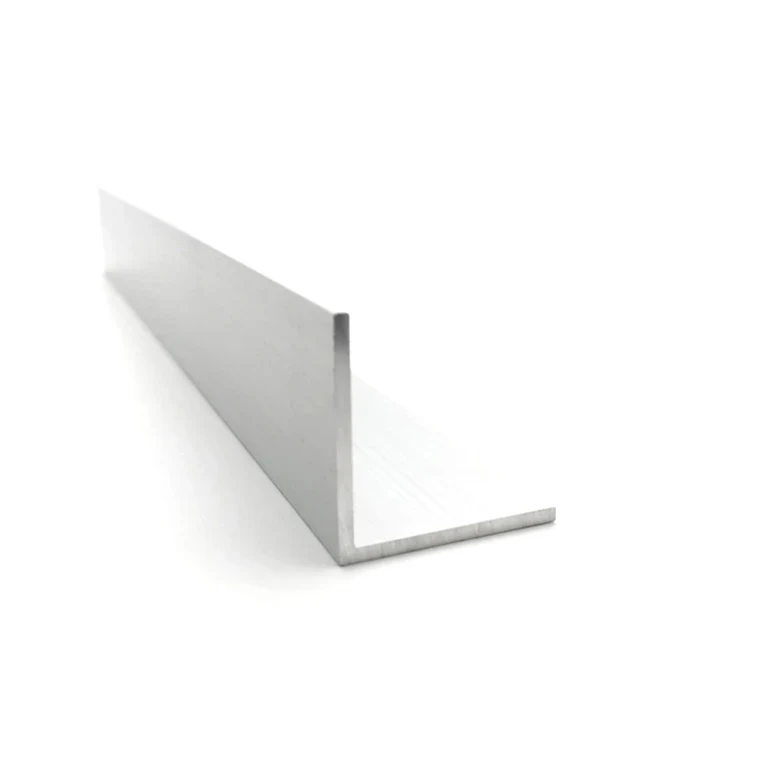
Drawing-led specification; complete attributes require review.
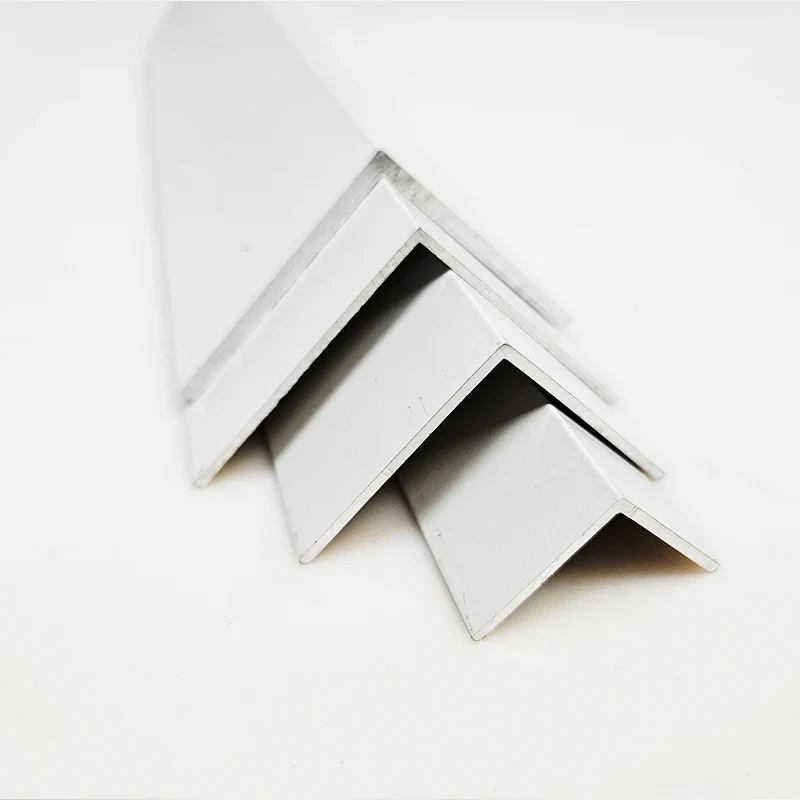
Drawing-led specification; complete attributes require review.
BEFORE YOU SHORTLIST
These are component-profile references. The complete glazing, lighting, photovoltaic, fence or other system needs its own design and qualification. A listing title does not establish component approval for a particular project.
Mark exposed faces, installation orientation and adjoining components. Agree a physical finish reference and viewing conditions, then identify cut ends and areas needing protection or masking. A screen image is not a finish acceptance standard.
For Architectural applications, confirm purchase terms in the quotation.
SECTION SELECTION
Explore 4 application directions. These are engineering inquiry guides, not verified supplier products, available tooling or stock. Your drawing defines the actual geometry.
Define exposed faces, attachment and visual acceptance against an agreed physical sample.
Edge engagement, joint details, visible faces and finish reference.
Discuss this section →Attachment and load requirements belong to the project design. No façade-system approval or fire classification is implied.
Panel interface, fixing method, exposure and applicable project specification.
Discuss this section →Identify diffuser fit, component space and heat-management needs. Electrical or ingress ratings require separate verification.
Internal envelope, diffuser interface, mounting and electrical isolation requirements.
Discuss this section →Define span, attachment, exposure and visible surfaces. System performance must be reviewed for the actual installation.
Section orientation, fixing details, assembly spacing and project acceptance criteria.
Discuss this section →SAMPLE & INSPECTION BRIEF
A useful approval record connects the drawing to the delivered condition. Inspection scope and documentation require project-specific agreement.
Use the listing references to identify the section direction, then define the actual geometry, material condition and inspection requirements on a controlled drawing. Manufacturing requirements and availability need written confirmation.
Complete product-detail attributes remain pending. These catalog references do not establish Wuhan Sunfull's factory, equipment, certifications or manufacturing capabilities. Discuss the controlled drawing, material condition and documents required for your order with Wuhan Sunfull.