
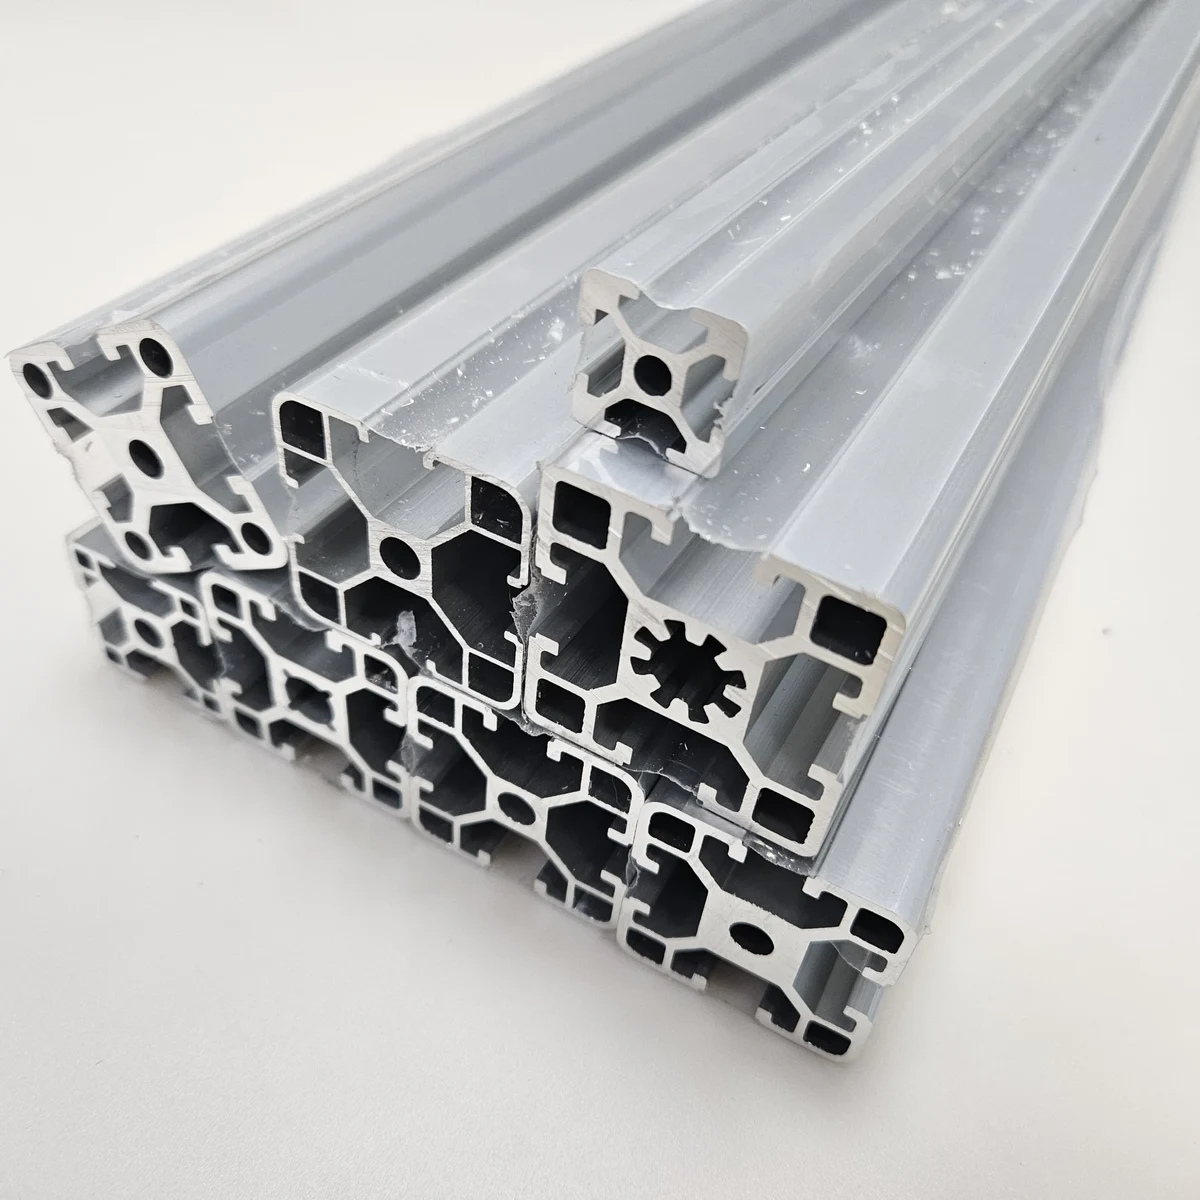
T-slot assembly profiles
Title designations: 4040 / 40120 (no dimensional drawing verified)
10 source-listed extrusion references
Browse T-slot and V-slot framing, workbench members, tubes and cut-section references. Start with the mating joint, guide or mounting face; a section name alone does not establish hardware compatibility or a load rating.
Each reference has a section page and drawing brief. Stock, complete dimensions and accepted processing conditions require confirmation.
Discuss This FamilyBrowse all 10 section references
| Technical brief | What to review |
|---|---|
| Assembly interfaces | Supply the connector, bracket or mating part details alongside the extrusion; identify slot engagement and installation access. |
| Service conditions | Define the equipment environment and required assembly verification. No structural or motion-system rating is inferred from a profile title. |
| RFQ inputs | A cut list and drawing revision, quantities with units, delivered finish, and whether hardware or assembly is included. |
For a frame or workstation, send the assembly layout and member list with the intended connector system. For a tube or cut blank, identify the internal and external fit, finished length and any holes. These are different purchasing scopes even when the material looks similar.
Filters match reviewed source-title disclosures, not stock or an accepted material specification. Clear this family’s filters
EXTRUSION CATALOG
10 source-listed extrusion references. Compare section photographs and disclosed material, finish and processing terms. Open a product to see its source, drawing inputs and inquiry details.
Source titles disclose some material, finish and process terms. Complete drawing specifications and detailed attributes remain subject to verification and a written quotation.
Select two or three references to compare disclosed terms and fit questions. Selection stays in this page only; no inquiry is submitted.
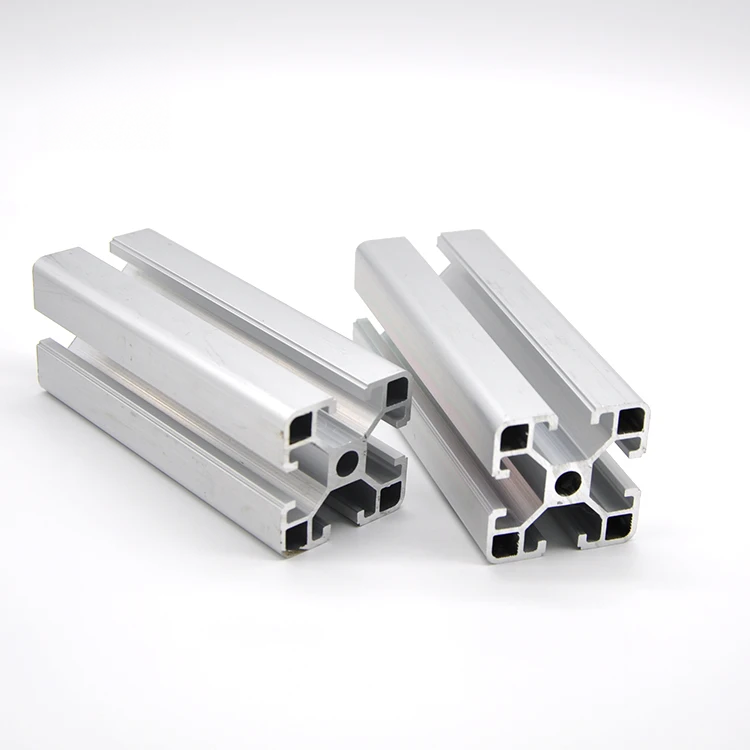
Title designations: 4040 / 40120 (no dimensional drawing verified)
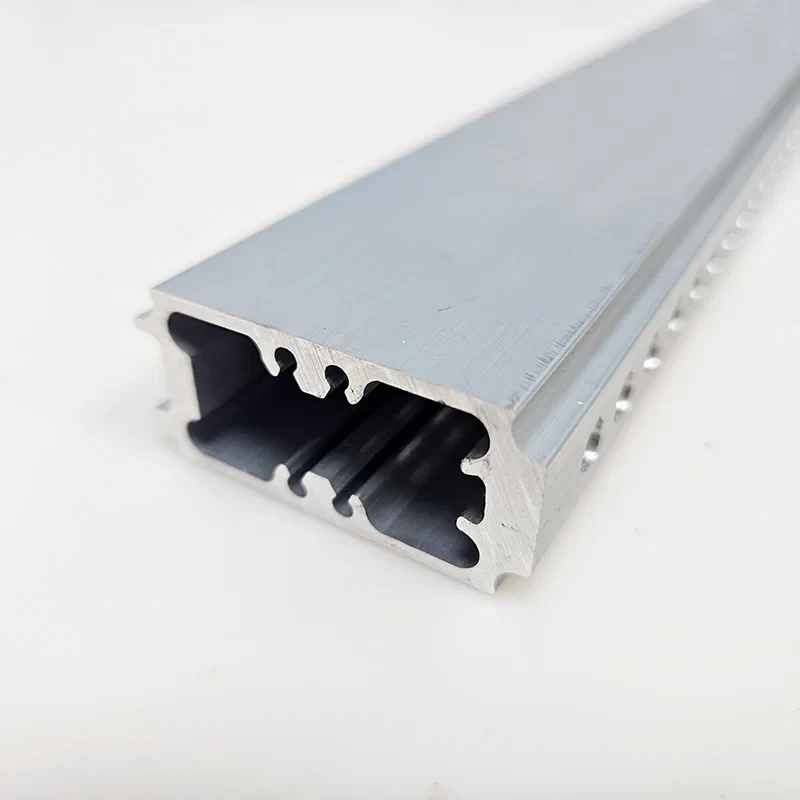
Alloy references: 6061 / 6063 · Temper references: T5 / T6
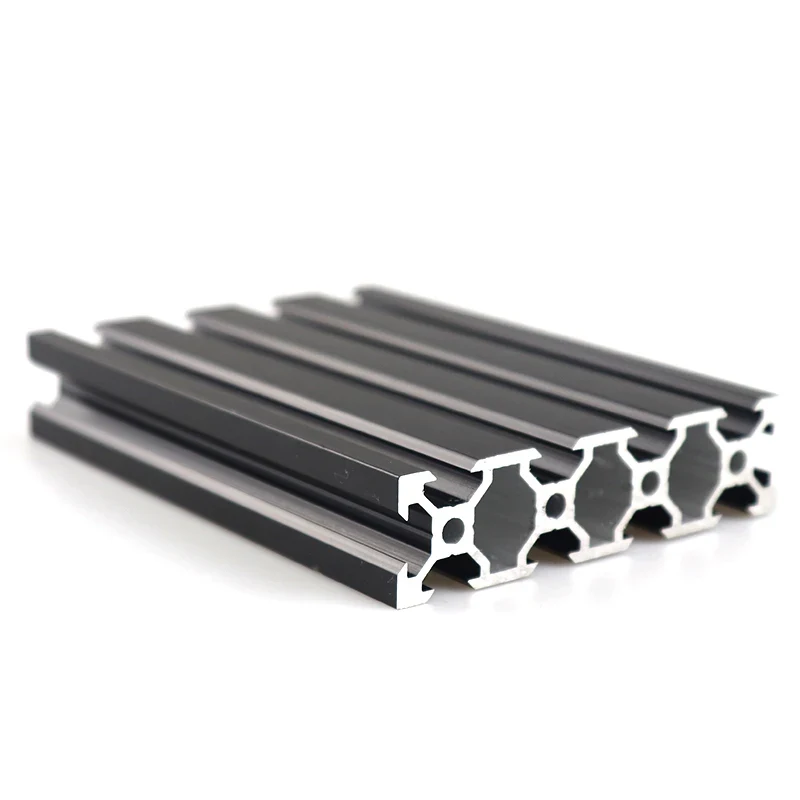
Alloy references: 6061 / 6063 · Temper references: T5 / T6
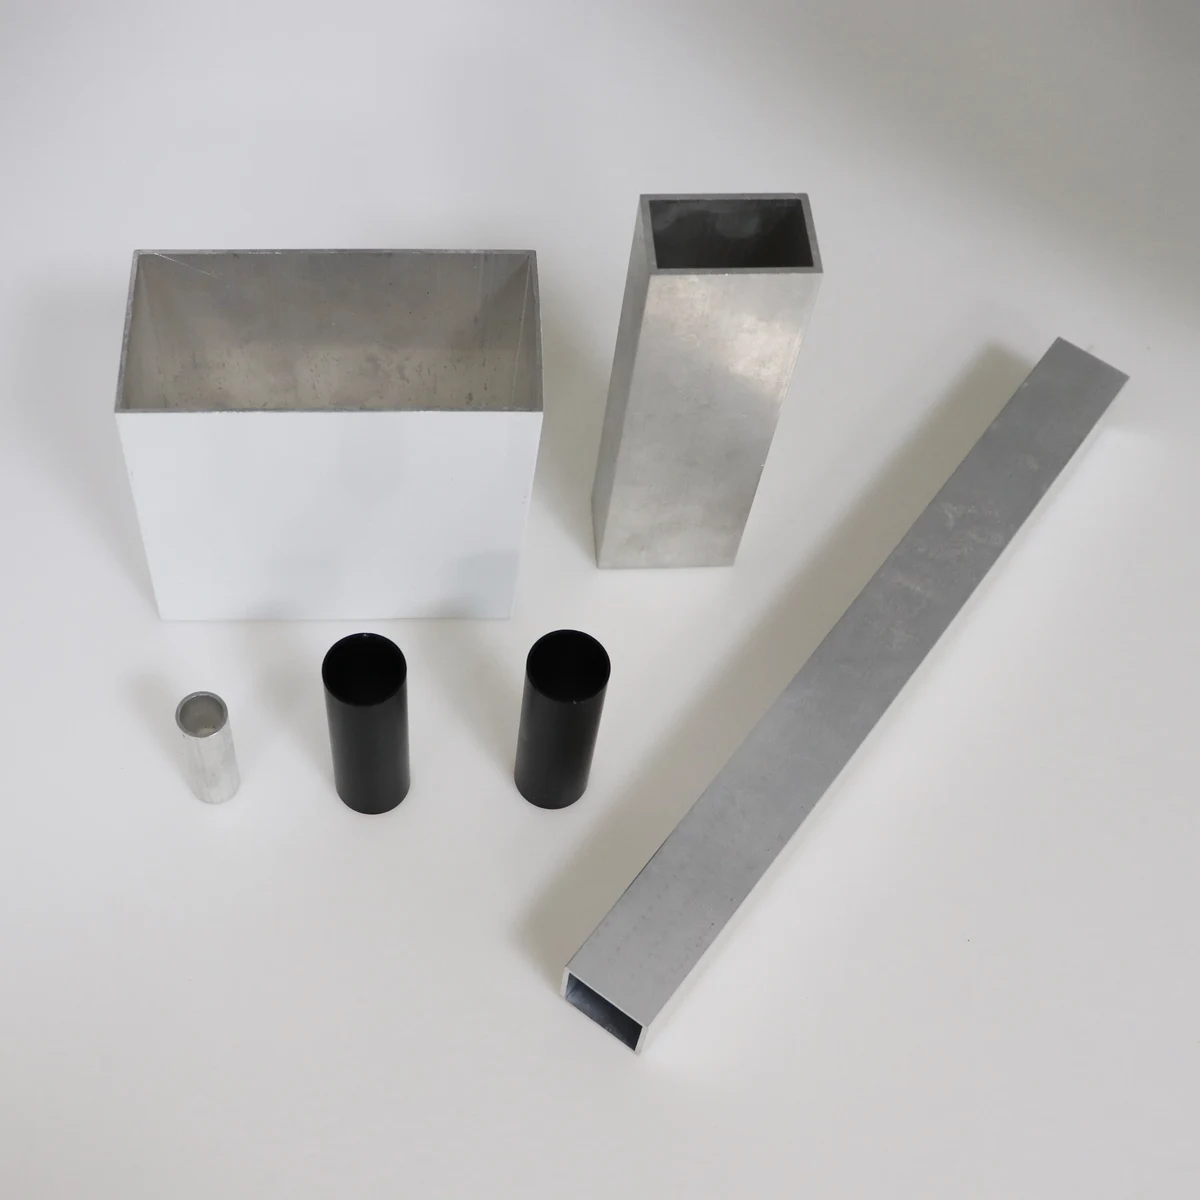
Finish references: Black anodized finish / Mill finish
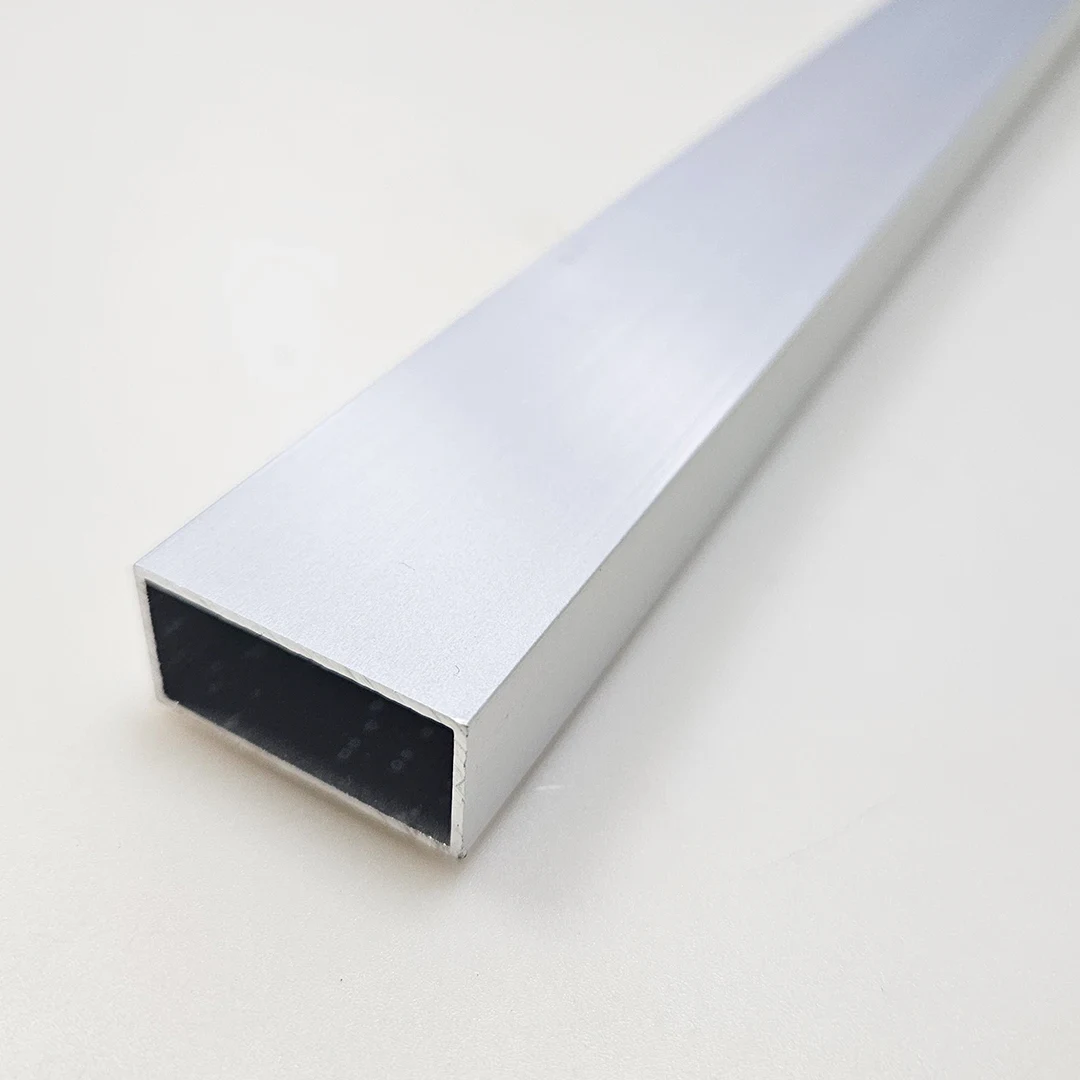
Alloy references: 6061 / 6063 / 7075 · Processing terms: Cutting
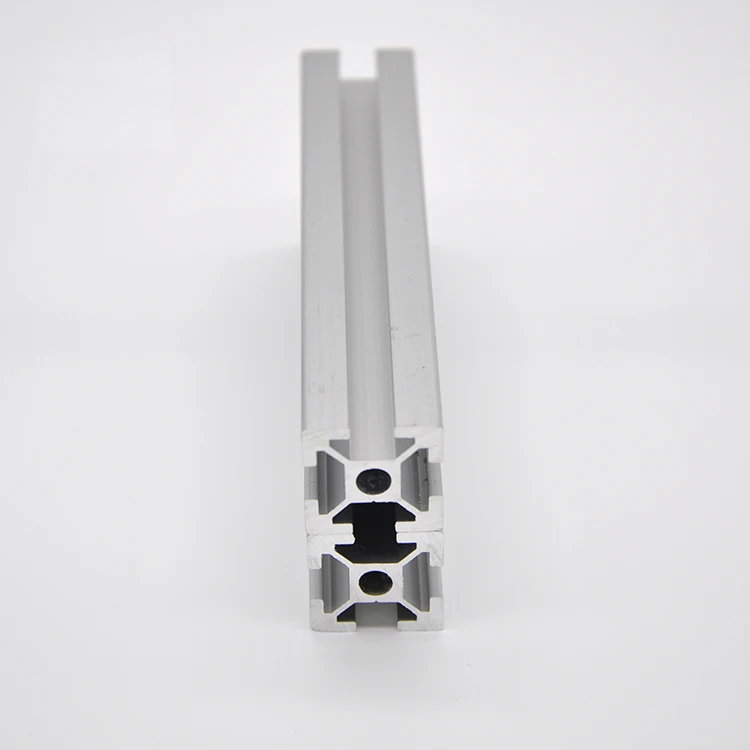
Title designations: 2020 / 20X20 / 30X30 / 35x35 / 40X40 / 50X50 / 60X60 / 80X80 / 90X90 / 100X100; drawing and units require confirmation
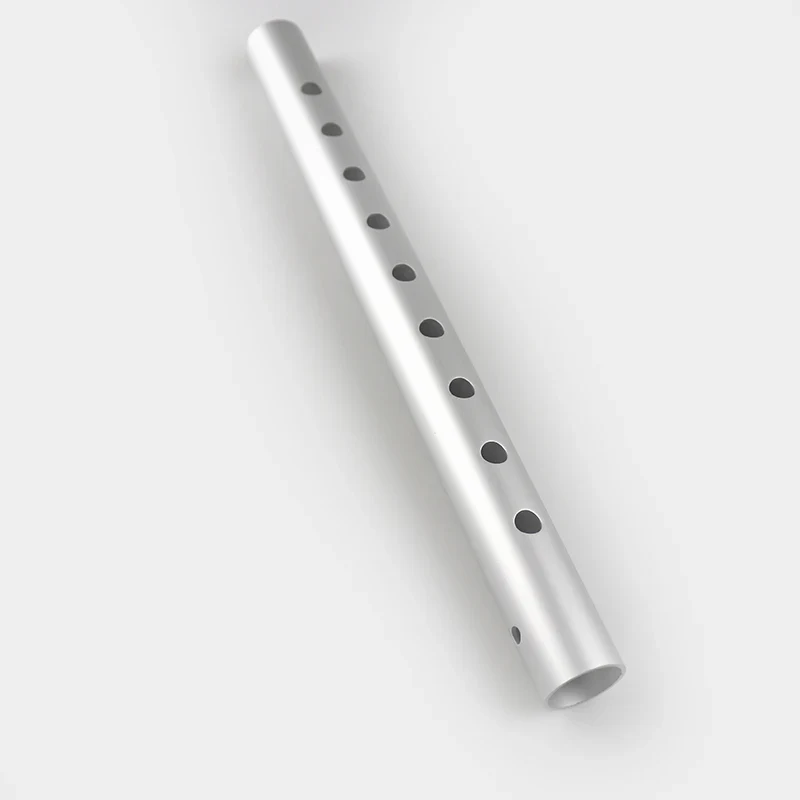
Alloy series reference: 6000 series · Processing terms: Bending / Cutting
Alloy references: 6063
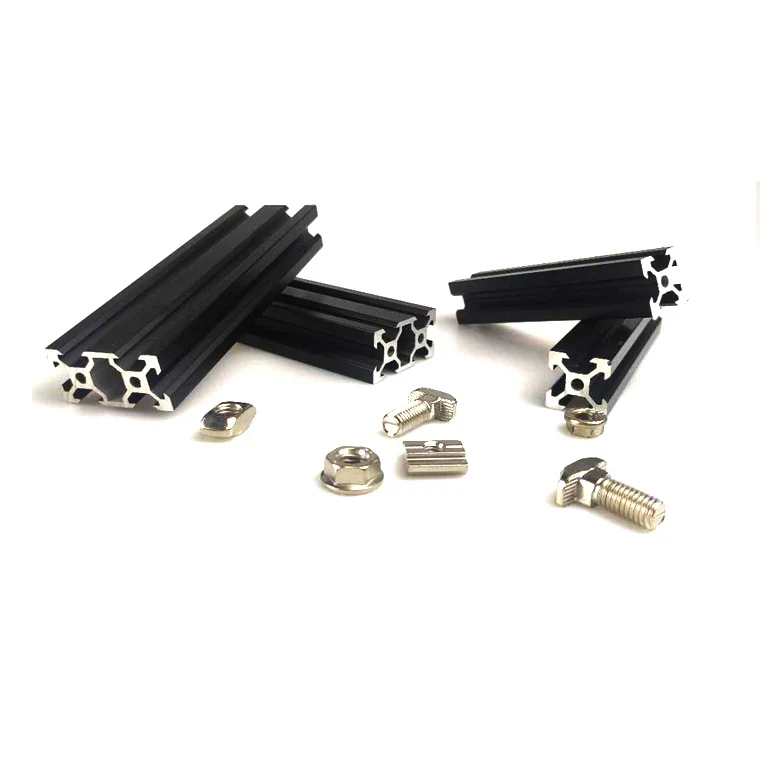
Drawing-led specification; complete attributes require review.
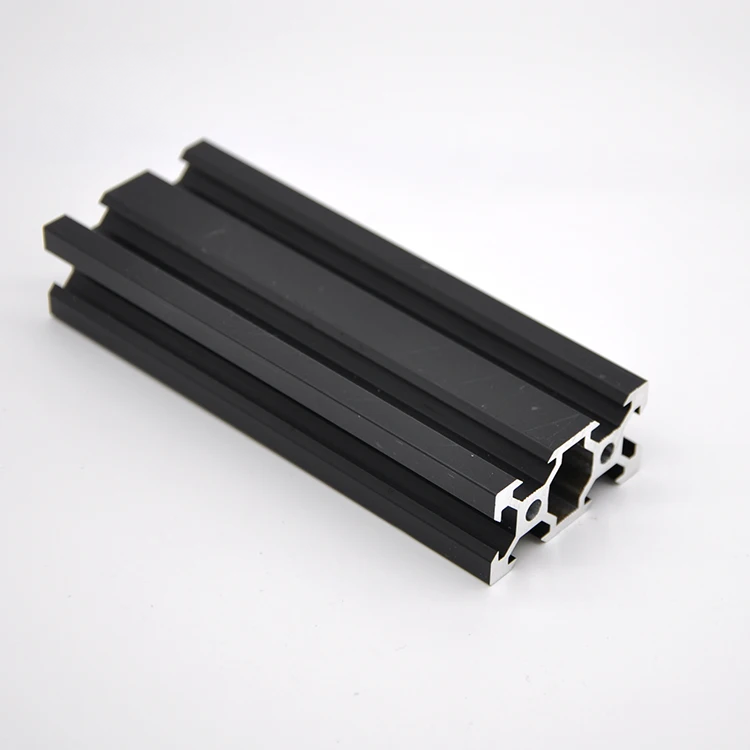
Drawing-led specification; complete attributes require review.
BEFORE YOU SHORTLIST
A matching series name or photograph is not enough. Compare the controlled slot, nut and bracket drawings, including engagement, access and tolerances. Brand interchangeability and assembly load ratings have not been verified for these references.
Describe the required supply scope: extrusion lengths, a cut list, machined members or an assembly. List each member, quantity and end operation. Hardware and assembly are not assumed to be included.
For Industrial profiles, confirm purchase terms in the quotation.
SECTION SELECTION
Explore 4 application directions. These are engineering inquiry guides, not verified supplier products, available tooling or stock. Your drawing defines the actual geometry.
Identify the loaded leg, fastening faces and end condition. An angle shape alone does not establish structural suitability.
Leg dimensions, included angle, fastener locations and mating face datums.
Discuss this section →Show the mating component and required clearance. Define whether the fit is checked before or after finishing.
Opening, internal corner clearance, straightness requirement and fit surfaces.
Discuss this section →Define end connections and the application environment. Pressure or structural service requires an appropriate design review.
External envelope, internal clearance, cut length and joining details.
Discuss this section →Submit connection details and load cases. Compatibility with a proprietary slot system must be checked, never inferred from a photograph.
Connection geometry, slot interfaces, accessory references and assembly envelope.
Discuss this section →SAMPLE & INSPECTION BRIEF
A useful approval record connects the drawing to the delivered condition. Inspection scope and documentation require project-specific agreement.
Use the listing references to identify the section direction, then define the actual geometry, material condition and inspection requirements on a controlled drawing. Manufacturing requirements and availability need written confirmation.
Complete product-detail attributes remain pending. These catalog references do not establish Wuhan Sunfull's factory, equipment, certifications or manufacturing capabilities. Discuss the controlled drawing, material condition and documents required for your order with Wuhan Sunfull.