Architectural applications
Architectural applicationsBlack-finished architectural sections
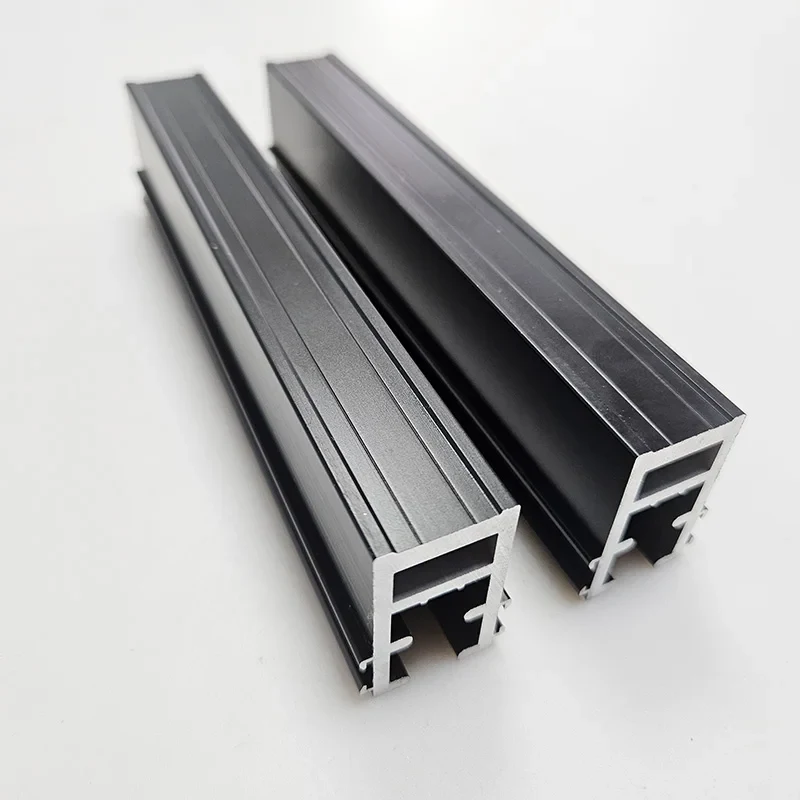
For a black architectural section, define the joint and the visible surface together. A similar outline or color in a photograph does not establish compatibility with your building detail.
Ask About This SectionDrawing not ready? Describe the application and leave undecided specifications open.
Source-listed reference; drawing and order approval pending. Source checked .
Specification references and open items.
Terms below come from the supplier's listing title. Confirm the supplied combination and dimensions against your drawing.
- Alloy
- 6063 / 6061Title reference only
- Temper
- Not disclosed
- Section dimensions
- Drawing required
- Finish
- Black spray finishTitle reference only
- Processing
- Not disclosed
- Controlled section drawing
- Not available in reviewed sources
No numerical production limits, certification or test results are verified here.
Need a controlled section drawing, material record or inspection report for this section? Ask which documents can be supplied and what they cover before approving the order.
PART-SPECIFIC BUYING GUIDE
What to include in this section request.
Drawing and acceptance questions, not supplier specifications.
START WITH THE MATING PART
Which faces remain visible after installation, and is the black finish matched to another component?
Visible faces; section joints; project finish sample.
Attach the drawing revision, units, quantity and cut length. Undecided requirements can stay open.
Download the RFQ worksheetAgree the order scope for this reference.
For Black-finished architectural sections, confirm purchase terms in the quotation.
Source and verification notes
Reference scope and verification.
Catalog reference checked . This is a catalog reference, not a manufacturer model or an accepted specification.
Complete drawings and accepted specifications remain unverified. Catalog photographs and title terms do not establish Wuhan Sunfull's manufacturing facilities, certifications or production capabilities. Confirm the drawing, required documents and order scope before approval.