
What this guide covers: A method for separating extrusion dimensions, finished features and functional inspection requirements.
What still needs verification: No universal wall thickness or supplier tolerance is published. Referenced standards must be checked for their edition, product scope and applicable conditions.
THE SHORT ANSWER
What tolerance or wall thickness should I specify?
Set the required fit first, then specify the dimension, datum and condition in which it will be checked. Wall thickness, cross-section dimensions, cut length and straightness are different review questions. There is no supported universal minimum wall or tolerance value for the products on this site.
KEEP THESE DECISIONS TOGETHER
- State which fit or function requires each critical dimension.
- Define whether acceptance applies before or after machining and finishing.
- Ask for a whole-section feasibility review instead of borrowing a generic minimum wall.
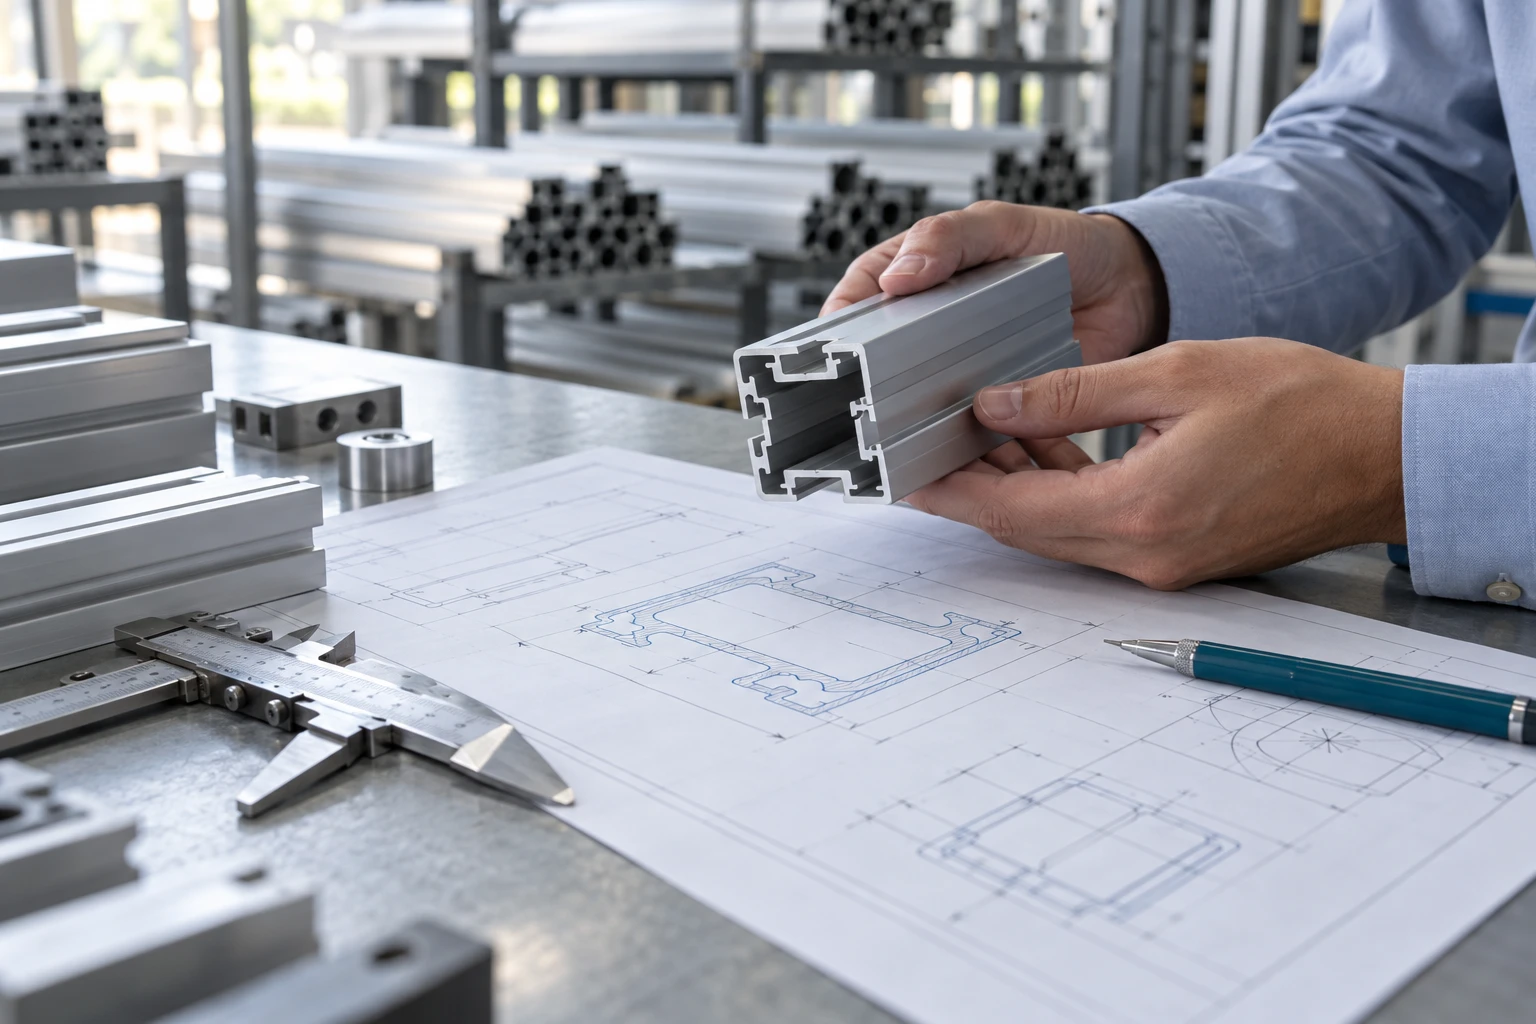
Turn a tolerance request into an inspection agreement
Original purchasing guidance · not measured product data.
| Requirement | Define before quoting | Avoid this assumption |
|---|---|---|
| Cross-section dimension | Functional limit, datum and supplied condition | A photograph establishes a repeatable process limit. |
| Wall requirement | Whole section, material condition and functional reason | One minimum wall applies to every geometry. |
| Length or straightness | Where and how the requirement is measured | A cross-section tolerance also defines every longitudinal requirement. |
| Machined interface | Datum relationship and applicable part drawing | Extrusion and machined-feature requirements are interchangeable. |
| Finished fit | Surface treatment, masking and final inspection condition | An unfinished fit is automatically an accepted finished fit. |
On small screens, scroll horizontally to compare all columns.
Connect the tolerance to an assembly need
Identify which interfaces determine fit or function. Distinguish those from nonfunctional reference dimensions. Ask whether the acceptance requirement applies to the extruded section, cut part or finished machined and coated component. Each answer changes what must be reviewed.
Ask how the measurement will be made
Agree the datum, method and inspection condition. For a long part, define where the measurement applies and which requirements concern the cross section versus length or straightness. Avoid treating a single dimension on a photograph as evidence of a repeatable process limit.
Review wall requirements in context
Send the entire section and the proposed material condition. Ask for a manufacturability review rather than adopting a supplier’s marketing minimum. This project has no verified minimum wall or tolerance envelope, so no numerical limit is published.
Check the dimensional chain that creates the fit
For a sliding cover, the useful question is the relationship between the mating opening and cover—not whether each nominal dimension looks precise on its own. Mark the locating faces and identify which part is measured after finishing. Ask the engineering reviewer to check the complete relationship and explain how it will be inspected. This is a review example, not a tolerance calculation or test result.
Background: AEC — Aluminum Extrusion Tolerances. The purchasing steps are original guidance.
ILLUSTRATIVE SCENARIO / NOT A CUSTOMER CASE
A sliding fit after finishing
Illustrative inspection scenario: a guide fits before finishing but must also fit in the delivered assembly. Define the mating relationship and finished inspection condition in the drawing review. Ask how the chosen surface route and inspection method will be handled. Record any agreed masking or dimensional change; do not solve the issue by borrowing an unsupported generic tolerance.
Common purchasing mistakes
- Requesting the tightest-looking value without explaining the assembly need.
- Mixing section, cut-length and finished machined requirements under a single tolerance statement.
Questions to resolve before a quotation
Why can’t one minimum wall cover every profile?
The complete section, material condition and functional needs must be reviewed together. Ask how the proposed walls interact with the rest of the geometry, and request a written section-specific response. No supplier production minimum has been verified here.
Is citing ASTM B221 enough to define acceptance?
Identify the applicable edition, product scope and relevant requirements. Review the actual provisions and project conditions; this draft has not verified the dimensional tables.
APPLY THE QUESTION TO A REAL SOURCE REFERENCE
Look beyond the product title.
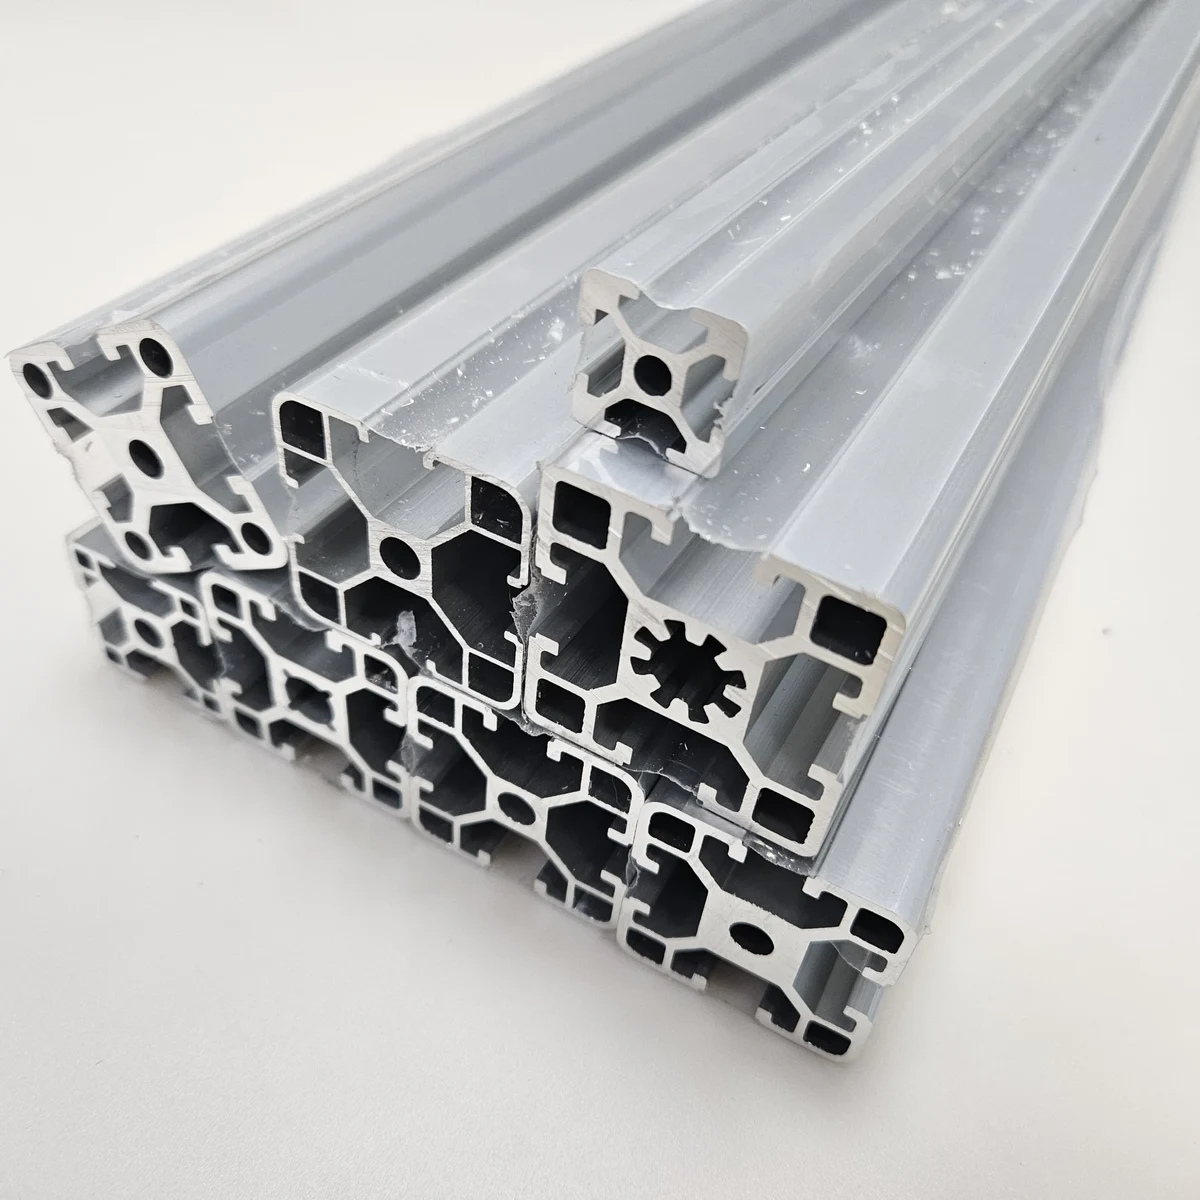
T-slot assembly profiles
The source title includes series designations, but no controlled section drawing has been verified. A designation alone cannot define a slot or mating fit.
The product page separates reference terms from missing specifications and provides part-specific buying questions.
Ask about this reference's technical dataSources and evidence boundaries
The industry reference notes support the technical background. The decision table, example and purchasing checklists are original guidance. They do not report supplier tests or certify a product.
- AEC — Aluminum Extrusion Tolerances
Industry guidance · Reviewed overview · Overview reviewed
Link checked : publisher page accessible. This is not technical approval.
Introduces measurement considerations and points to Aluminum Association tolerance publications. Their full dimensional tables and applicable editions have not been reviewed or adopted here.
Source publication date: Not stated on the reviewed page.
- AEC — Key Design Considerations
Industry guidance · Reviewed overview · Overview reviewed
Link checked : publisher page accessible. This is not technical approval.
Design context includes material, shape and press considerations. Its generic limits are not adopted as this project's production capabilities.
Source publication date: Not stated on the reviewed page.
- AEC — Extrusion Design Tips
Industry guidance · Reviewed overview · Overview reviewed
Link checked : publisher page accessible. This is not technical approval.
Discusses wall balance, transitions and design tradeoffs; asks designers to consult a qualified extruder. Numerical guidance is not reproduced as a supplier limit.
Source publication date: Not stated on the reviewed page.
- ASTM B221 publisher reference — edition and scope pending
Publisher reference · Access blocked · Access attempted
Link checked : access blocked (HTTP 403); full source could not be read in this check.
Publisher request returned HTTP 403. Full standard, current edition and dimensional tables have not been reviewed; do not use this draft as a standards-based acceptance specification.
Source publication date: Not verified; URL edition must not be assumed current.
Numerical limits require the applicable primary document, units, material condition and test method. None are inferred from a source title or an inaccessible standards page.
Required before publication
- State the functional reason for critical dimensions.
- Define the product condition at inspection.
- Verify the applicable standard and dimensional scope.
- Keep supplier process limits separate from customer acceptance criteria.
- Complete an independent technical review of the applicable editions and scope, and obtain owner approval.
- For any future numerical data, record units, test method, material condition, source date and evidence category.
Use this draft to organize questions. An accepted drawing, quotation and applicable material or inspection documents must define the supplied part.
This is editorial purchasing guidance; independent technical approval is pending. The editorial revision date above records content changes. Source access dates are listed separately and do not imply a new technical review.
Bring the mating relationship into the review.
Mark the locating faces, inspection condition and critical dimensions. Include the complete cross section so that the wall and dimensional requirements can be considered together.
Before an order, review the quantity, sampling and delivery steps and the inspection-document requirements.
Discuss dimensional requirements